Skip Main Navigation

Still Looking?

Not finding the right Floorplan for you? We have similar Floorplans to explore.

Similar Floorplans

Studio, One Bath Large

$855 to $1,155dollars/month
Bedrooms Studio
Bathrooms 1 Bath
Square Footage 455square feet

General

Bedrooms:Studio
Type:Apartment
Bathrooms:1
Rent: $855to$1,155
Lease Length:12 month
Deposit:$250
Square Footage:455square feet

Floorplan Description

Pets

Cats and Dogs
One-Time Fee:$250
Monthly Pet Rent:$35
Deposit:$150 (refundable)
Breed Restrictions:Breed restrictions apply.
Weight Limit:50 lbs.

Amenities

  • 24-Hour Emergency Maintenance
  • Central Air
  • Fireplace
  • Off-Street Parking
  • On-Site Laundry Facilities
  • On-Site Maintenance
  • On-Site Management Team
  • Patio or Balcony

Appliances

  • Dishwasher
  • Disposal
  • Refrigerator
  • Stove

Utilities Paid By

  • Cable
  • Electricity
  • Gas
  • Internet
  • Pest Control
  • Sewer
  • Trash
  • Water

Other Floorplans at The Creeks of Gladstone Apartments

Email Community

Request an Appointment

Studio, One Bath Large

Slide 1

Kitchen featuring wood-style cabinets, light color appliances including a stove, dishwasher, and a window with natural light.
View of an apartment interior featuring a kitchen area and a living room with a stone-inspired fireplace in the background.
Bright kitchen featuring light color appliances, wood-style cabinets, and a window for natural light, with a, clean design.
Bright kitchen featuring wood-style cabinets, light color appliances, a sink, and wood-style flooring.
Kitchen featuring wood-style cabinets, light color appliances including a stove, dishwasher, and a window with natural light.
Bright bathroom featuring a bathtub, shower, and sink with wood-style cabinetry, reflecting a clean design.
Bright bathroom with a vanity, large mirror, and clean fixtures against a light color wall.
Bathroom featuring a shower, toilet, mirror, and sink with a clean design.
Spacious living room with neutral carpet, brick fireplace, and large windows featuring vertical blinds.
Spacious apartment living area with carpeted floor, light color walls, and a kitchen visible in the background.
Spacious, carpeted living area with natural light, leading to a kitchen and sliding glass door to a patio.
Spacious apartment interior featuring dual closets, carpeted flooring, and a brick fireplace.
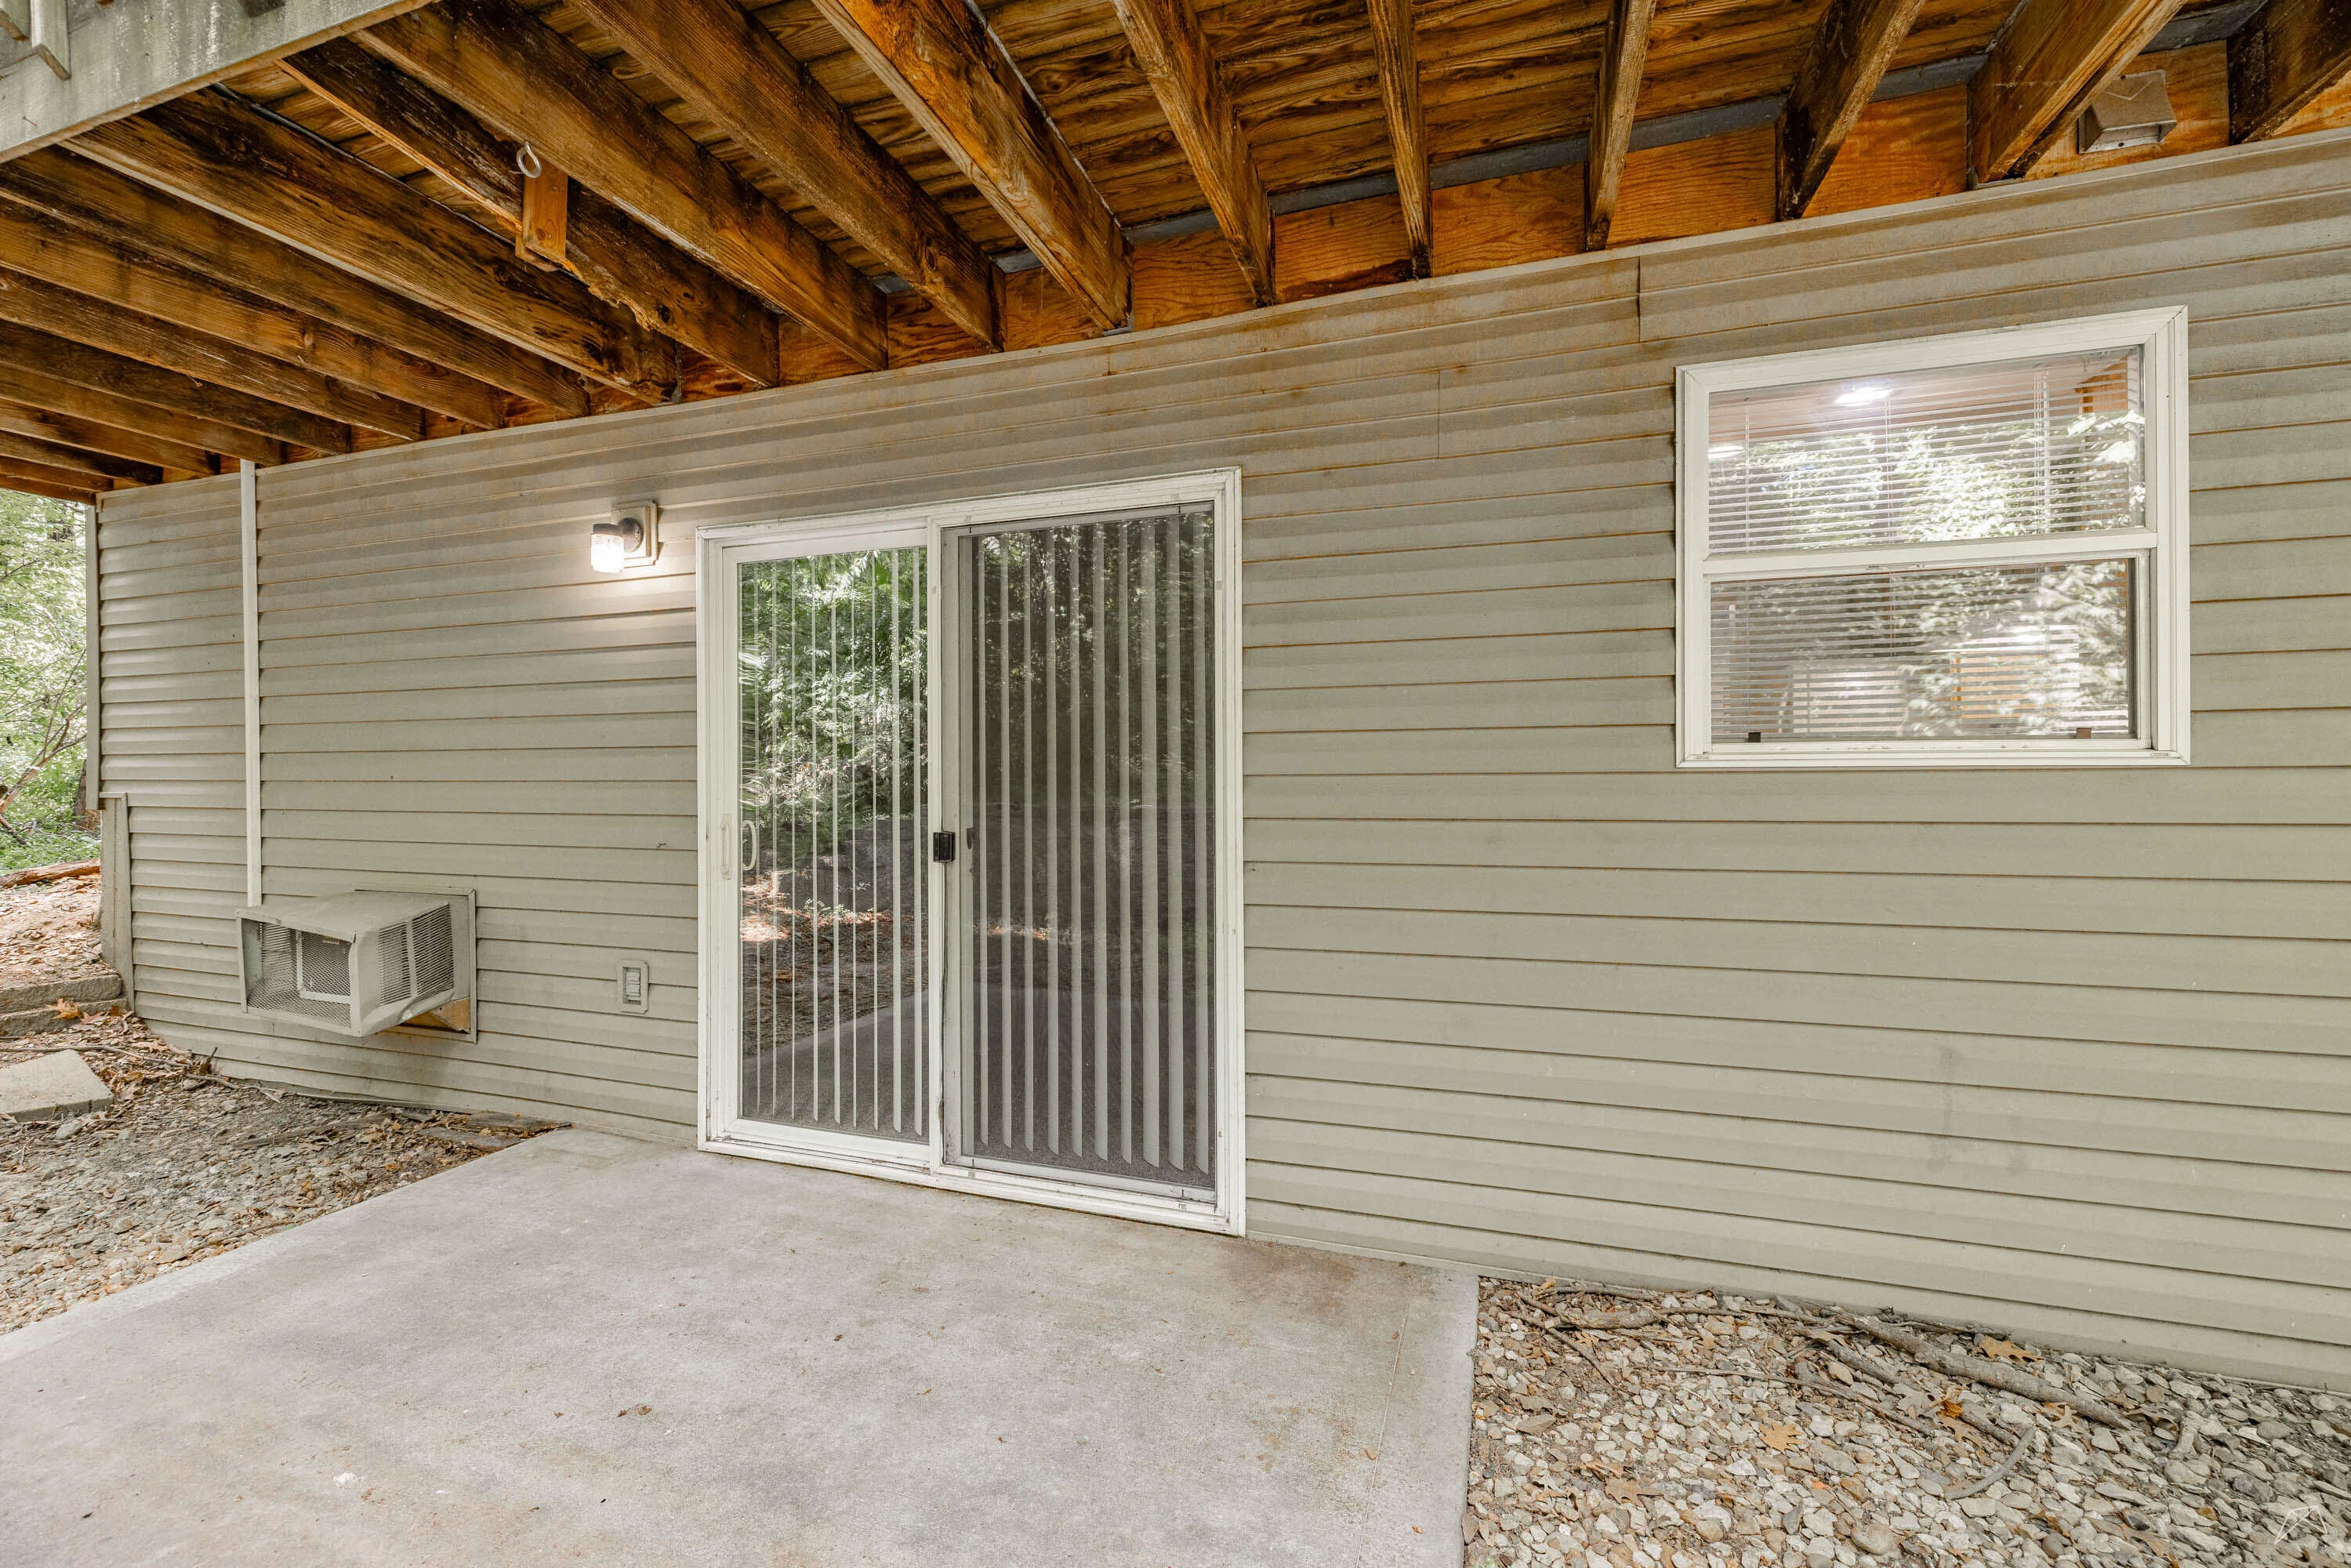
Patio area with sliding glass door under a covered porch, featuring exterior lighting and gravel ground.
Exterior view of an apartment with a sliding glass door, window, and gravel area under a wood-style overhang.
Floorplan Diagram