Skip Main Navigation

2 Bedroom Floorplans


Studio, One Bath

Floorplan Diagram

One Bed, One Bath

Slide 1
View of an apartment hallway leading to a kitchen with appliances and a carpeted living area.
A view of an apartment entryway featuring a coat closet, kitchen area, and carpeted living space visible beyond.
Bright apartment kitchen featuring light color appliances, wood-style cabinets, and a view towards a carpeted living area.
Bright and spacious kitchen with wood-style cabinets, appliances, and a sleek countertop in an inviting apartment.
Bright kitchen with light wood-style cabinets, appliances, and ample counter space.
View of an apartment interior featuring a hallway leading to a kitchen and carpeted living area.
Cozy apartment interior featuring a living area with a stone-inspired fireplace, open kitchen, and neutral carpeting.
Cozy apartment kitchen with wood-style cabinets, appliances, and a ceiling fan, featuring carpeted living space.
Spacious living area featuring a brick fireplace, neutral walls, and plush carpeting, with sliding glass doors for light.
Spacious living room with large window, brick fireplace, and neutral carpet in a bright, airy apartment setting.
Bright and spacious apartment living room with carpet, ceiling fan, large window, and sliding door to a balcony.
Cozy apartment interior featuring a textured brick wall, large window, and plush carpeting for a warm, inviting atmosphere.
Spacious apartment bedroom featuring plush carpeting, two closets, and natural light from a nearby doorway.
Bathroom featuring a bathtub, shower, sink, and mirror in a clean design.
A clean, bathroom featuring a light color bathtub, toilet, and tiled walls.
Bright bathroom featuring a vanity with sink, mirror, and toilet, adjacent to a softly lit hallway.
Floorplan Diagram

Two Bed, 1.5 Bath

Slide 1
White front door into unit with wooden floors and an entry way into the kitchen at the right.
Kitchen with wooden cabinets, granite countertops, and white appliances. Single basin sink is the left next to a dishwasher.
Fridge and stove are across the room from the sink. Wooden floors stretch through the kitchen with granite countertops.
Fully Equipped kitchen with white appliances, wood inspired flooring, granite inspired countertops, and wood cabinets
Dining area with carpet floors, white walls and trim, one large window, and overhead lighting.
Dining space to the right of the kitchen. Kitchen has a wooden floor and the dining space has a carpeted floor.
Living room with carpeted floor, white walls and trim, a ceiling fan, and a brick fireplace with a wooden mantle.
Another view of the living room revealing a hallway that extends left of the dining space.
Bedroom with one large window, carpet floor, white walls and trim, and several wall outlets.
Another view of a bedroom showing a closet with a white sliding door, and the entry door into the bedroom right of the closet
Bathroom with single sink vanity, toilet right of the sink, and a tub/shower to the right of the toilet.
Tub/shower with white tiled walls, a white tub basin, and stainless steel fixtures.
Single sink vanity with white countertop and backsplash. A large mirror hangs above the sink, and storage cabinets are below.
Bedroom with one large window, carpeted floor, white walls and trim.
Another view of the bedroom showing entry door to the left, and a closet to the right. Just past the closet is a bathroom.
Walk in closet with carpet floor, white walls and trim, a shoe rack, and shelves coupled by hanging rods.
Bathroom with a toilet, wooden floors, tiled trim, and white walls.
Single sink vanity with white countertops, wooden cabinets for storage, and a large mirror above the sink.
Cutout in the bedroom has two doors, one leading into the bathroom, the other to the walk in closet.
Separate closet with white walls, carpeted floor, and a white shelf coupled by a hanging rod.
Wooden porch at the back of the unit. Porch has exterior lighting, tan siding, and a large glass sliding back door.
2 Bed 1.5 Bath

Two Bed, One Bath

Slide 1
Entry room with white walls and trim, carpeted floor, one large window, and the front door to the right of the window.
Another view of entry room showing two doorways, each leading to a hallway.
Kitchen with linoleum floor, white walls and trim, and a sliding glass patio door at the back of the room.
Kitchen with white appliances, wooden cabinets, tiled inspired floors, and white walls
Kitchen with white appliances. Oven is to the right of the entry. Right of the oven is a double basin stainless steel sink.
Bedroom with white walls and trim, carpet floor, two windows, and a closet with a white sliding door.
Another view of the bedroom showing sliding closet door to the right of bedroom door. Bedroom has overhead canister lighting.
Another view of bedroom showing a larger window on the wall across from the entry door.
Bathroom with tiled walls, single sink vanity, storage closet, and a toilet left of the sink.
Tub/shower with white tiled walls, a white tub basin, and stainless steel fixtures. A window is to the right of the shower.
Bedroom with carpeted floor, white walls and trim, several wall outlets, and a window.
Another view of the bedroom showing a large closet with two white sliding doors. Left of the closet is the bedroom door.
Closet with two hanging rods, one shelf, white walls and trim, and carpeted floor.
Wooden patio with large glass sliding door, exterior lighting, wooden floor and wooden railings.
Floorplan Diagram

Two Bed, One Bath Large

Slide 1
Bright entryway leading to a kitchen with wood-style cabinets, adjacent to a carpeted hallway and open doors.
Interior view of an apartment hallway showing open closet doors and a utility panel, with carpeted flooring.
Cozy apartment kitchen featuring wood-style cabinets, countertop, and appliances, with a spacious living area visible.
Cozy apartment kitchen with wood-style cabinets, countertop, and open layout leading to living area with carpeted flooring.
Bright and spacious apartment kitchen with wood-style cabinets, light color appliances, and a carpeted living area.
Cozy apartment kitchen with wood-style cabinetry, light color appliances, and open layout, featuring a breakfast bar.
Cozy apartment kitchen with wood-style cabinets, light color appliances, and a view into a well-lit living area.
Bright kitchen with wood-style cabinets, dishwasher, and appliances, featuring an open layout and neutral decor.
Spacious living room featuring a brick fireplace and neutral carpet, with natural light from large windows.
Cozy apartment living area featuring brick fireplace, neutral carpet, and large sliding glass door to outdoor space.
Spacious apartment living area with carpet, large window, patio doors, and a brick fireplace.
A view of a spacious apartment hallway featuring a closet with shelves and two doors leading to different rooms.
Bathroom featuring a bathtub, toilet, and sink with a large mirror and neutral-colored walls.
Bright and spacious bathroom featuring a light color sink, wood-style cabinet, large mirror, and a separate toilet area.
Cozy apartment interior featuring a brick accent wall, carpeted floor, and a bright window for natural light.
Spacious apartment bedroom with light walls, carpet flooring, and open closets, featuring natural light from a window.
Bright apartment room with neutral carpet and a window allowing natural light.
Cozy apartment bedroom with neutral carpet, light color walls, and closet doors, providing a bright and inviting atmosphere.
A view of an apartment hallway featuring an open shelving unit and doorways leading to other rooms.
A view of an apartment hallway leading to a bathroom and living area with carpeted floors and natural light.
Cozy apartment balcony with wood-style flooring, surrounded by lush greenery and natural light.
Wood-style balcony with a view of trees, featuring multiple windows and a cozy, inviting atmosphere.
Floorplan Diagram

Two Bed, Two Bath

Slide 1
Narrow apartment hallway with light color walls, a door at the end, and a dark wood-style floor.
A apartment hallway leading to a kitchen with wood-style cabinetry and a carpeted living space ahead.
A small closet with light color walls, shelves, and carpeted floors.
Bright and spacious hallway leading to an open living area, featuring carpeted floors and neutral walls.
Storage closet with shelves, leading to a bathroom and a spacious, bright living area with carpeted flooring.
Apartment kitchen with an open layout, featuring light wood-style cabinetry, a light color stove, and plush carpeting.
Spacious kitchen with wood-style cabinets, light color appliances, and a neutral color palette for a apartment feel.
Kitchen with wood-style cabinets, light color appliances, and a spacious countertop setting.
Bright kitchen with wood-style cabinets, light color appliances, and an open layout, perfect for comfortable living.
Cozy apartment kitchen featuring wood-style cabinets, light color appliances, and a window overlooking a living area.
Cozy apartment kitchen with wood cabinets, a sink, and a view of the living area featuring a ceiling fan and natural light.
Spacious apartment interior featuring neutral carpet, neutral walls, and a view of a kitchen area.
Cozy apartment living room featuring a stone-inspired fireplace, large window, and plush carpeting in neutral tones.
Spacious, neutral-colored apartment living area with large windows and sliding glass door, featuring carpet flooring.
Bright and spacious bathroom featuring a shower-tub combo, vanity, and neutral-colored walls.
Bright bathroom with a sink and mirror, adjacent to a doorway leading to an open carpeted living area.
Bright, spacious bathroom featuring a large mirror, countertop sink, and shower enclosure with light-colored walls.
Shower area with light color tiled walls and glass door, featuring a sleek showerhead and grab bar.
Bright bathroom featuring a large mirror, sink, and light color walls, with a doorway leading to a toilet area.
Spacious closet with two hanging rods and a skylight, featuring light color walls and a carpeted floor.
View from an closet looking into a bright, carpeted room with a window and natural light.
Cozy apartment interior featuring a brick accent wall, a window for natural light, and soft carpet flooring.
Spacious apartment interior with neutral carpet, light color walls, a textured brick wall, and a door leading to a bathroom.
A vacant, sunlit apartment bedroom with neutral carpet and a single window.
Bright apartment bedroom with neutral carpet, closet space, and neutral walls, showcasing ample natural light.
A hallway featuring carpeted flooring, light walls, and a brick accent wall at the end.
Spacious apartment balcony with wood-style floor, overlooking lush greenery and blue skies.
A well-lit exterior view of an apartment's wood-style balcony with large windows and greenery in the background.
Floorplan Diagram

Studio, One Bath Large

Slide 1
View of an apartment interior featuring a kitchen area and a living room with a stone-inspired fireplace in the background.
Bright kitchen featuring light color appliances, wood-style cabinets, and a window for natural light, with a, clean design.
Bright kitchen featuring wood-style cabinets, light color appliances, a sink, and wood-style flooring.
Kitchen featuring wood-style cabinets, light color appliances including a stove, dishwasher, and a window with natural light.
Bright bathroom featuring a bathtub, shower, and sink with wood-style cabinetry, reflecting a clean design.
Bright bathroom with a vanity, large mirror, and clean fixtures against a light color wall.
Bathroom featuring a shower, toilet, mirror, and sink with a clean design.
Spacious living room with neutral carpet, brick fireplace, and large windows featuring vertical blinds.
Spacious apartment living area with carpeted floor, light color walls, and a kitchen visible in the background.
Spacious, carpeted living area with natural light, leading to a kitchen and sliding glass door to a patio.
Spacious apartment interior featuring dual closets, carpeted flooring, and a brick fireplace.
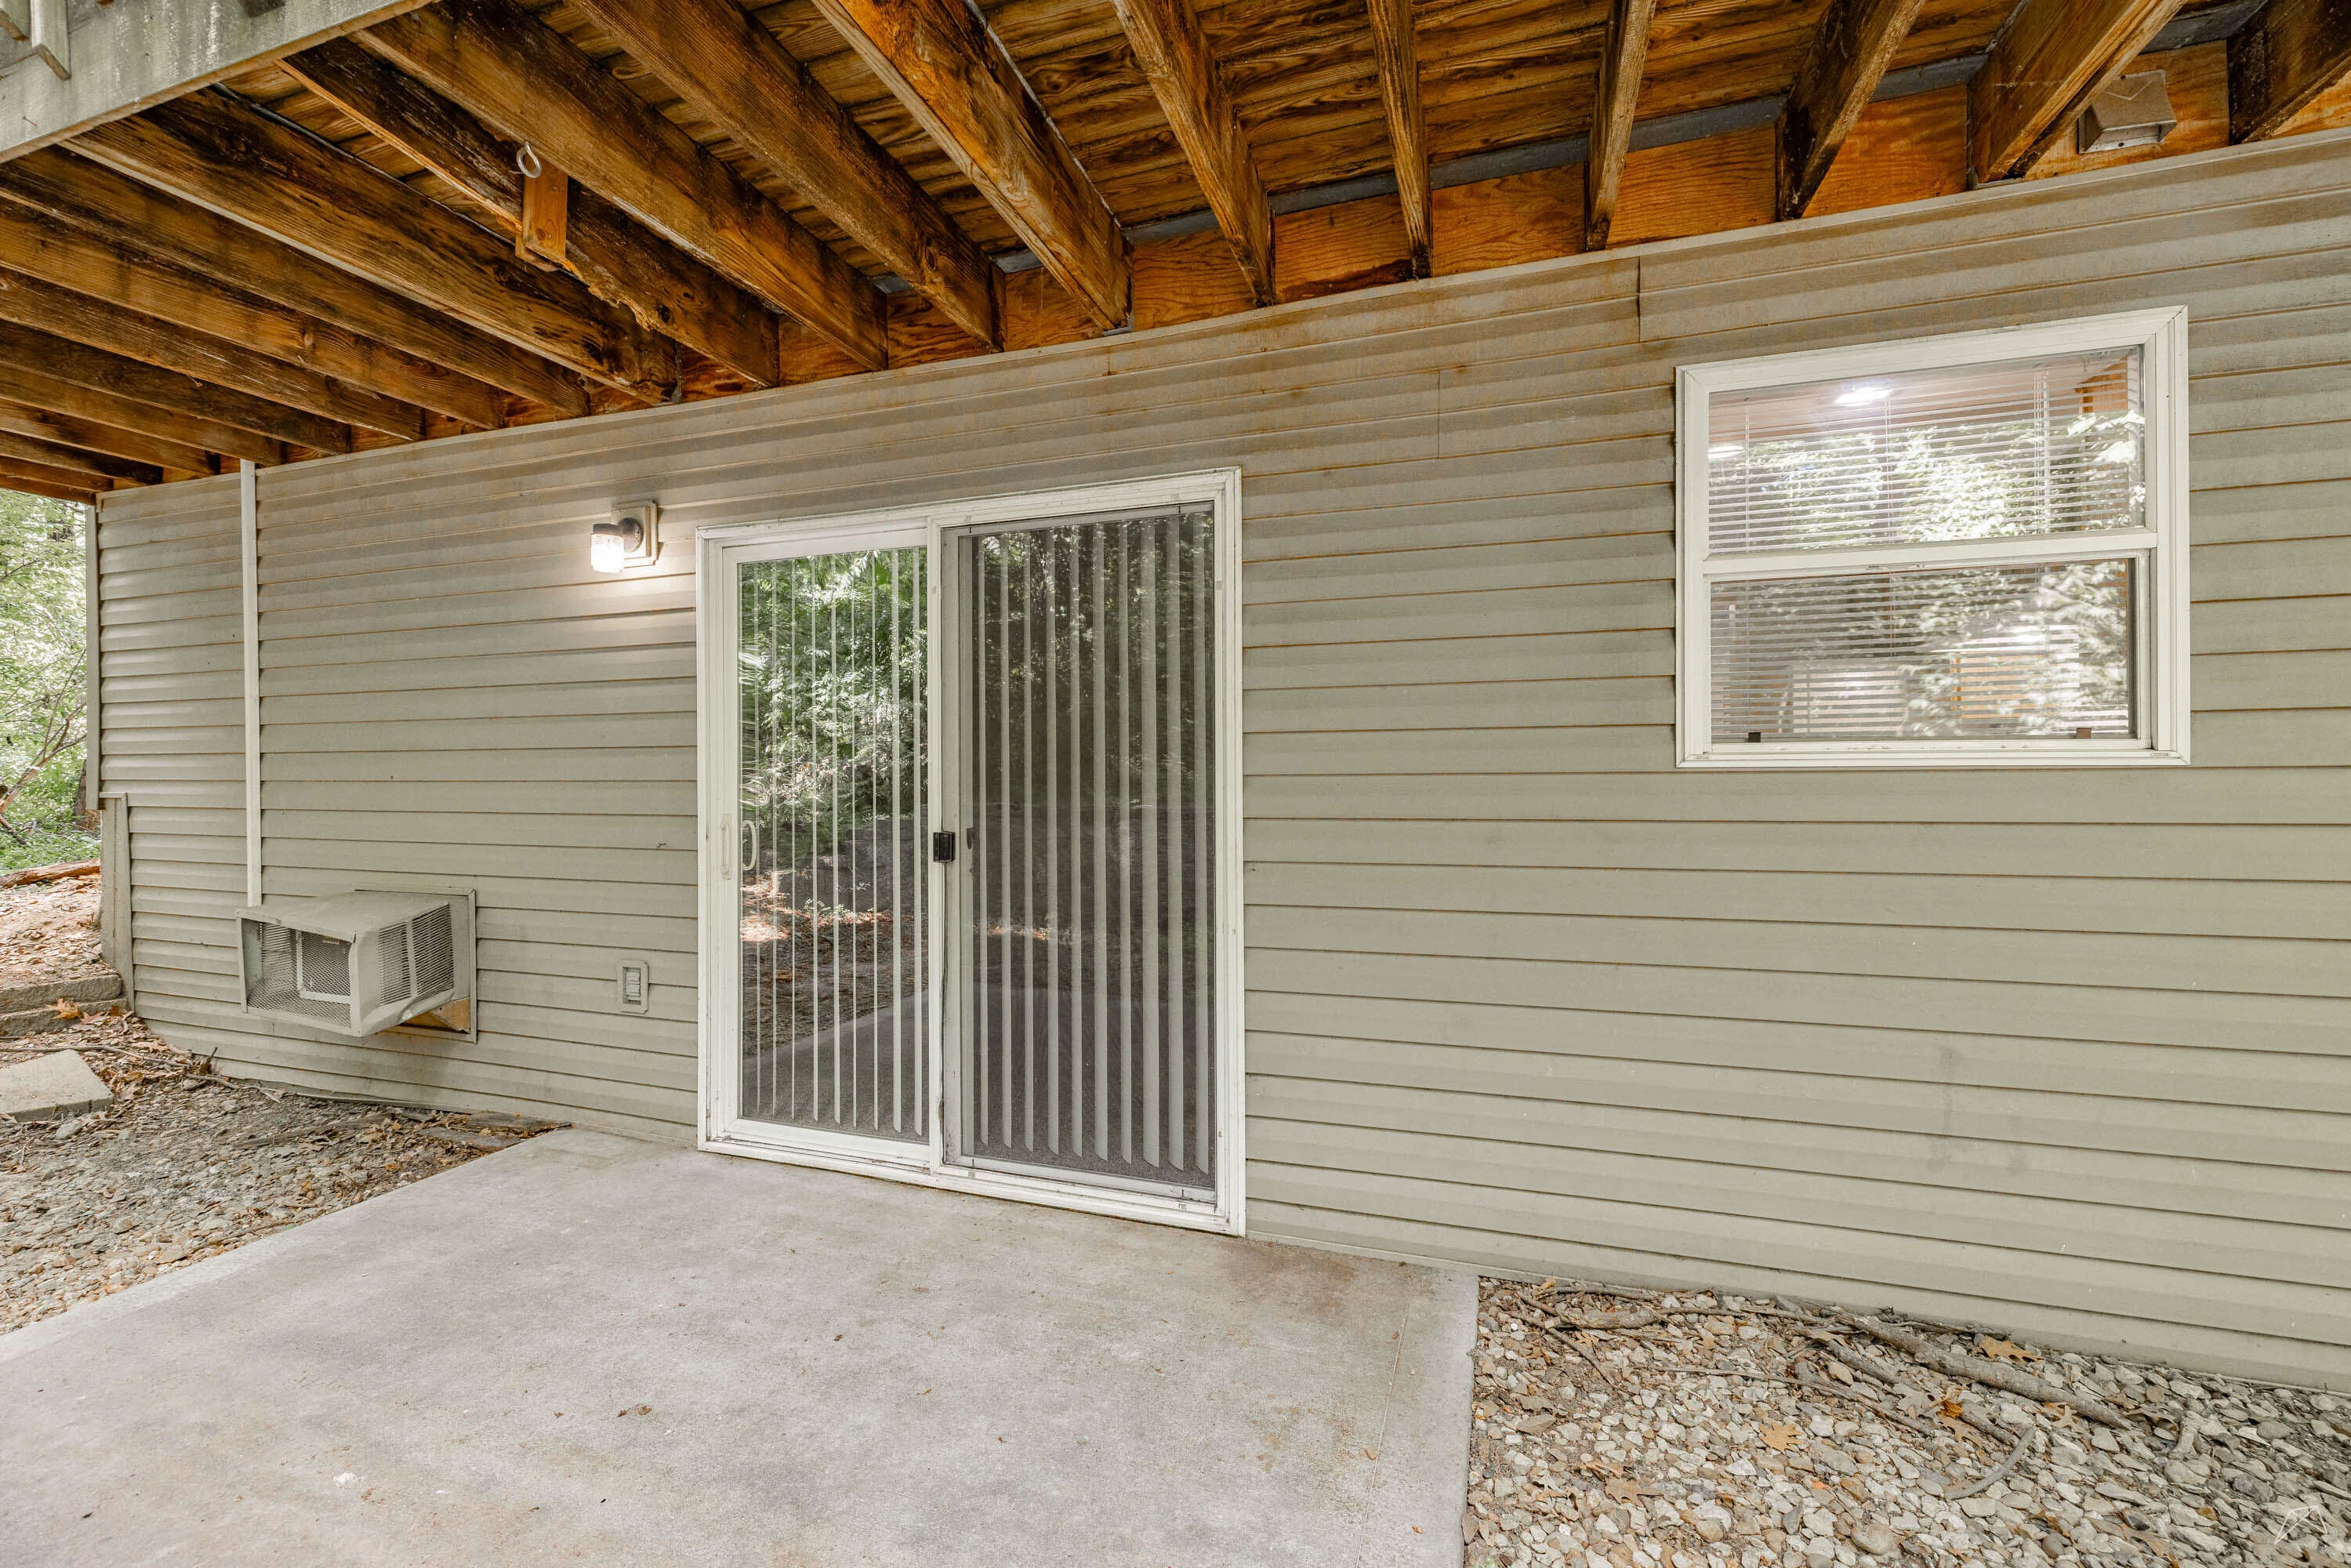
Patio area with sliding glass door under a covered porch, featuring exterior lighting and gravel ground.
Exterior view of an apartment with a sliding glass door, window, and gravel area under a wood-style overhang.
Floorplan Diagram

One Bed, One Bath Large

Slide 1
White entry door to unit with tiled floors. Right of the door is the opening into the kitchen.
Kitchen with white appliances, white countertops, wooden cabinets, and a dining area behind.
View of the kitchen showing tiled floors, a single-basin sink to the left, dishwasher behind, and the fridge and oven across.
Dining space with carpeted floors, one large window, white walls and trim, and a ceiling fan above.
Dining space with kitchen to the left. Dining area has carpeted floors, the kitchen has tiled floors.
Living room with carpet, brick fireplace with a mantel, and a sliding patio door
Living room with large patio door, white walls and trim. Living room is connected to the dining space.
Another view of living room showing a hallway left of the dining space.
Closet with one shelf and one hanging rod, white walls and trim, and carpet flooring.
Bedroom with white walls and trim, carpeted floors, and two closets with white sliding doors.
Another view of the bedroom showing one large window to the left of a door which leads to the bathroom.
Tub/shower with white tiled walls, a white tub basin, and stainless steel fixtures.
Bathroom with single vanity sink, a large mirror hanging above, and a toilet to the right of the sink.
Wooden decked patio with wooden railings, exterior lighting, and a large sliding glass patio door.

Three Bed, Two Bath

Floorplan Diagram