Skip Main Navigation

Studio Floorplans


Studio, One Bath

Floorplan Diagram

Studio, One Bath Large

Slide 1
View of an apartment interior featuring a kitchen area and a living room with a stone-inspired fireplace in the background.
Bright kitchen featuring light color appliances, wood-style cabinets, and a window for natural light, with a, clean design.
Bright kitchen featuring wood-style cabinets, light color appliances, a sink, and wood-style flooring.
Kitchen featuring wood-style cabinets, light color appliances including a stove, dishwasher, and a window with natural light.
Bright bathroom featuring a bathtub, shower, and sink with wood-style cabinetry, reflecting a clean design.
Bright bathroom with a vanity, large mirror, and clean fixtures against a light color wall.
Bathroom featuring a shower, toilet, mirror, and sink with a clean design.
Spacious living room with neutral carpet, brick fireplace, and large windows featuring vertical blinds.
Spacious apartment living area with carpeted floor, light color walls, and a kitchen visible in the background.
Spacious, carpeted living area with natural light, leading to a kitchen and sliding glass door to a patio.
Spacious apartment interior featuring dual closets, carpeted flooring, and a brick fireplace.
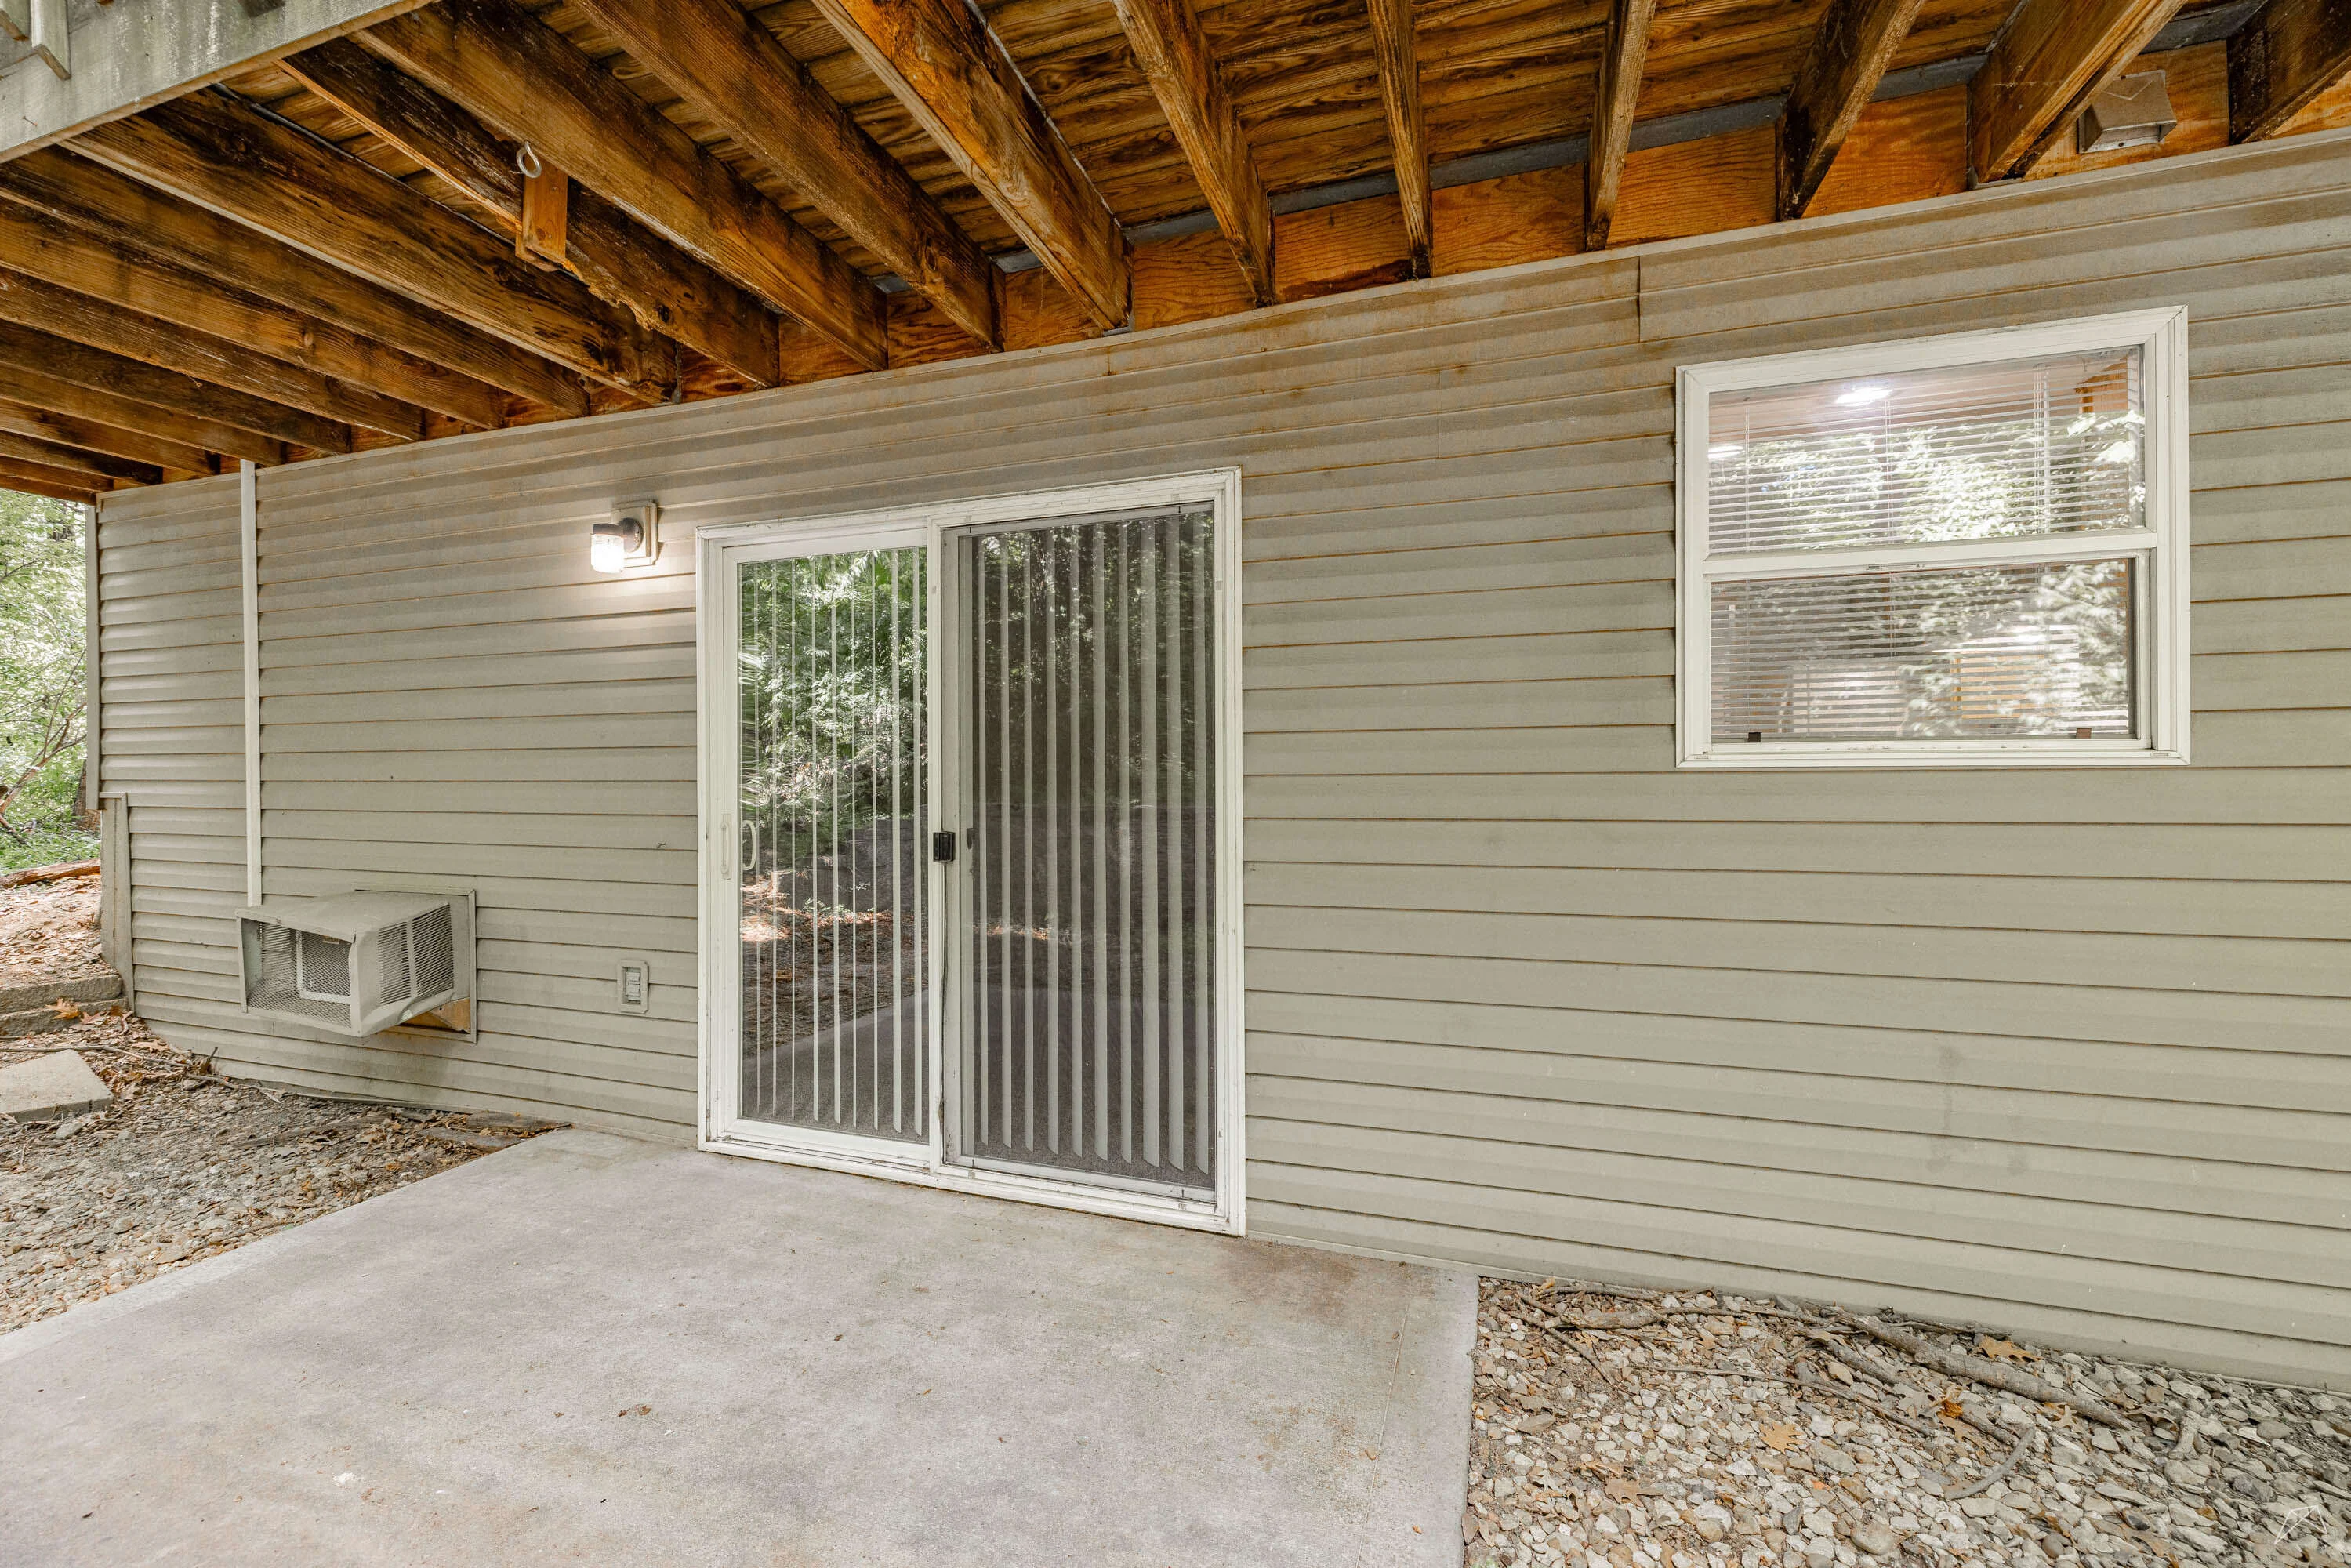
Patio area with sliding glass door under a covered porch, featuring exterior lighting and gravel ground.
Exterior view of an apartment with a sliding glass door, window, and gravel area under a wood-style overhang.
Floorplan Diagram